
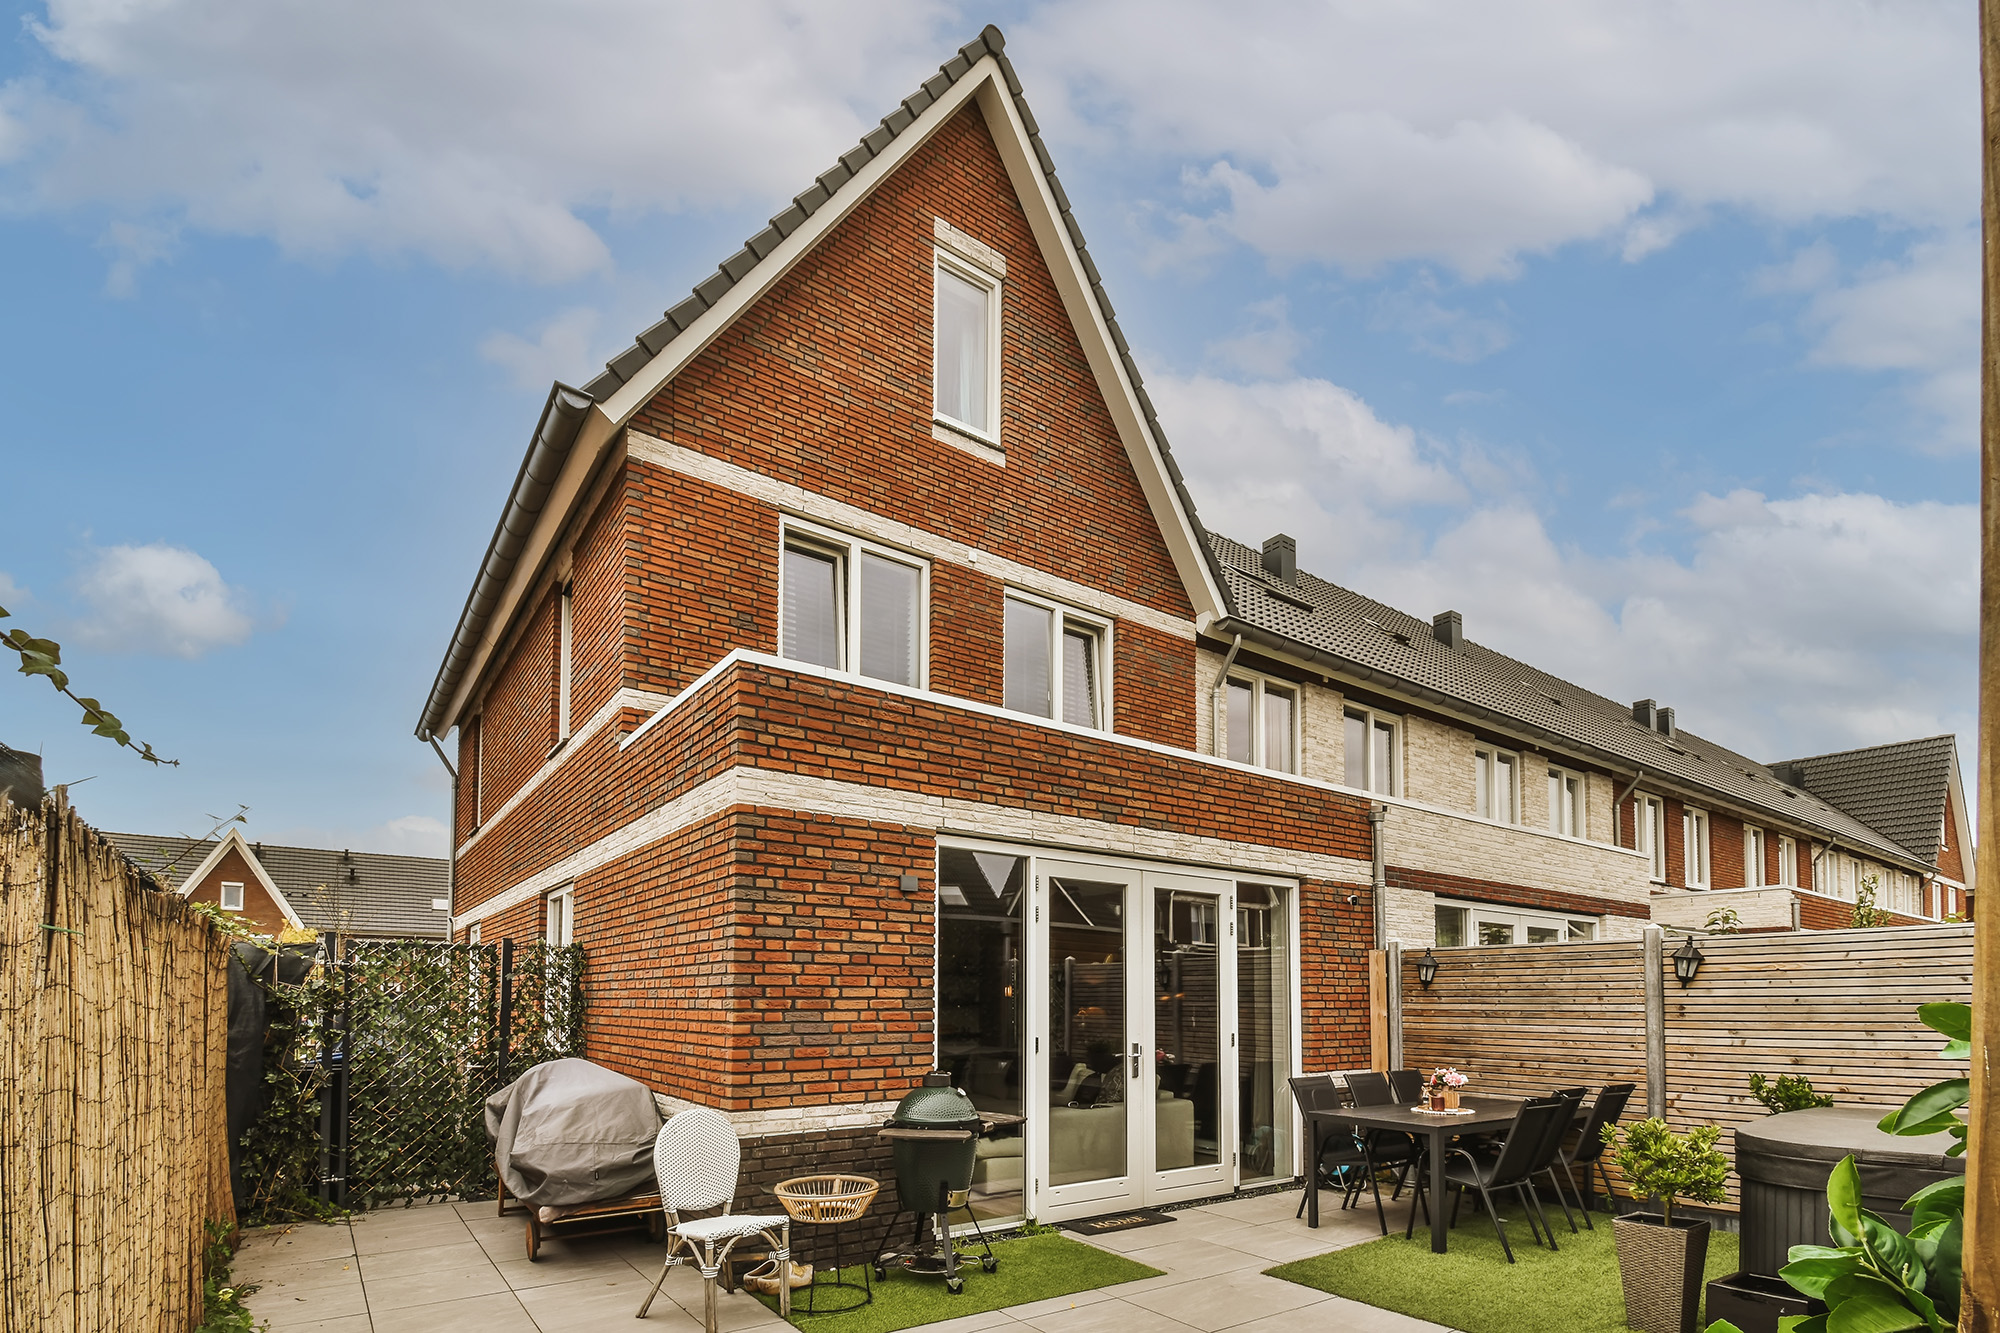
Start with what you want to achieve
Before drawings or quotes, decide how the new space will be used. A kitchen-diner, a larger living area, a new bedroom or a garden room each drive different sizes, roof forms and costs. Write down your must-haves and nice-to-haves, and note any existing problems (dark rooms, poor flow, lack of storage) the extension should solve.
Permitted development vs planning permission
Many single-storey rear extensions fall under Permitted Development rights and need no full planning application, provided they meet limits on depth, height, materials and position. Larger projects, double-storey extensions, work in conservation areas (such as parts of Birkdale and Churchtown) or on listed buildings usually require approval from Sefton Council. We help you establish the route before design work starts and can prepare and submit applications on your behalf.
Realistic budgets and timelines
Costs depend on size, ground conditions, structural steel, glazing and finishes. A single-storey extension typically runs 10–16 weeks on site once approved; a double-storey extension longer. Always keep a contingency of 10–15% for unforeseen items such as hidden drainage or ground conditions. We provide itemised written quotations with no hidden extras so you can compare like for like.
Choosing the right builder
Ask for proof of public liability and employer’s liability insurance, references from recent local projects, and a written, itemised quote. Confirm who will be on site day to day and how building control inspections will be booked. A good builder will visit your home, take measurements and give honest advice before you commit.
Next steps
If you are considering an extension in Southport, Birkdale, Ainsdale or Formby, book a free site survey and we will assess your property, discuss your ideas and provide a clear written estimate. You can also browse our house extensions service for more detail.